For Sale


Information about the villa:
• Building area: 223.40 m2.
• Veranda area: 5.20 m2
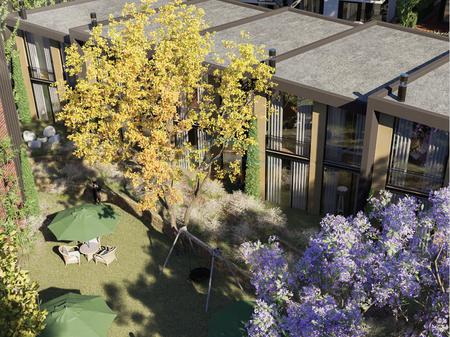
• Yard area: 92.80 m2
• 3-story structure.
Villa layout:
Floor 0:
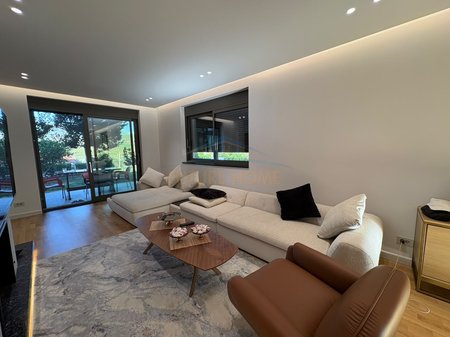
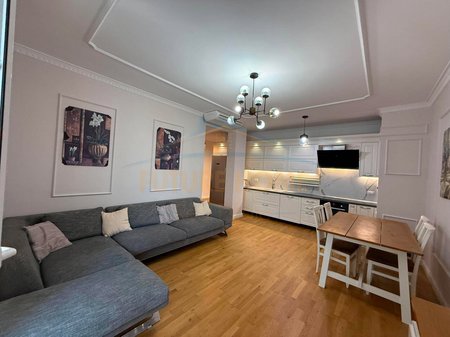
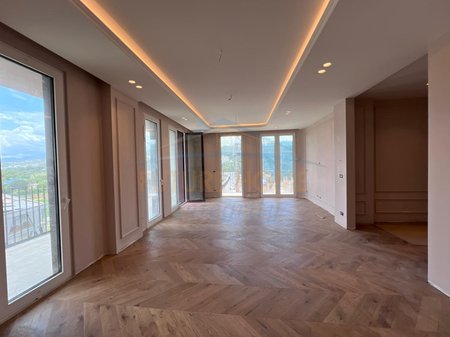
• Living room
• Kitchen
• Toilet
• Storage
• Veranda
Floor 1:
• 2 Bedrooms
• 1 Toilet
• 1 Balcony
Floor 2:
• Bedroom
• Walk-in closet
• Toilet
• Veranda
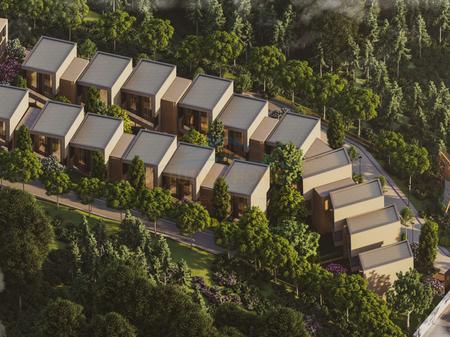
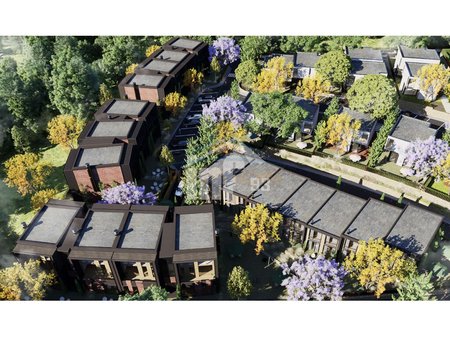
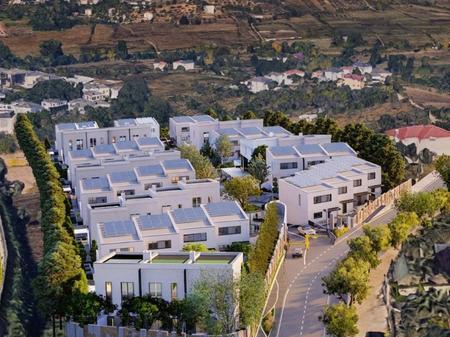
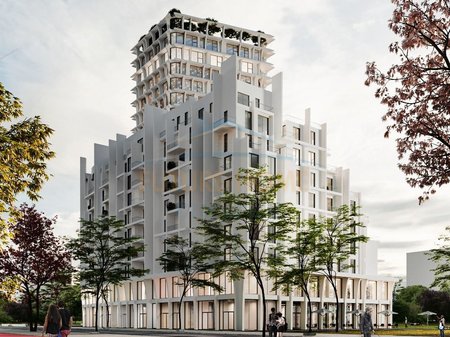
Piccadilly Residence is a visionary residential concept consisting of Modern Apartments, Villas, and Duplexes. It is located in an elite area of Tirana, with green spaces and all the necessary facilities for a comfortable lifestyle. It is only 1 minute from TEG and 5 minutes from the center of Tirana. *Zero cost for electricity from solar panels.
*Elite architecture: The low heights of the buildings fit the urban context of the area.
*24-hour security: All safety standards are guaranteed for all residents of the complex at all times.
*Green spaces: The complex includes green areas that surround almost the entire perimeter of the complex.
*Dedicated parking: The complex will include dedicated parking for each residential resident. The complex is in the final phase.
Property ID:
LALZI49210
Property Type:
Villa
Property Status:
For Sale
Gross Area:
223 m2
Interior Area:
223
Bedrooms:
3
Bathrooms:
3
Furnished:
Not furnished
View your interest rate

Future Home Lalzi Bay
Whether you are looking for a new home, a strategic investment or professional real estate advice, Future Home is here to help you every step of the way. Take the first step towards your real estate goals and explore our available properties or contact our team for personalized assistance.